
FormPro ICF.
Insulation on both faces of the concrete core — load-bearing walls with serious thermal, strength and acoustic performance. Very easy to construct for self builders.
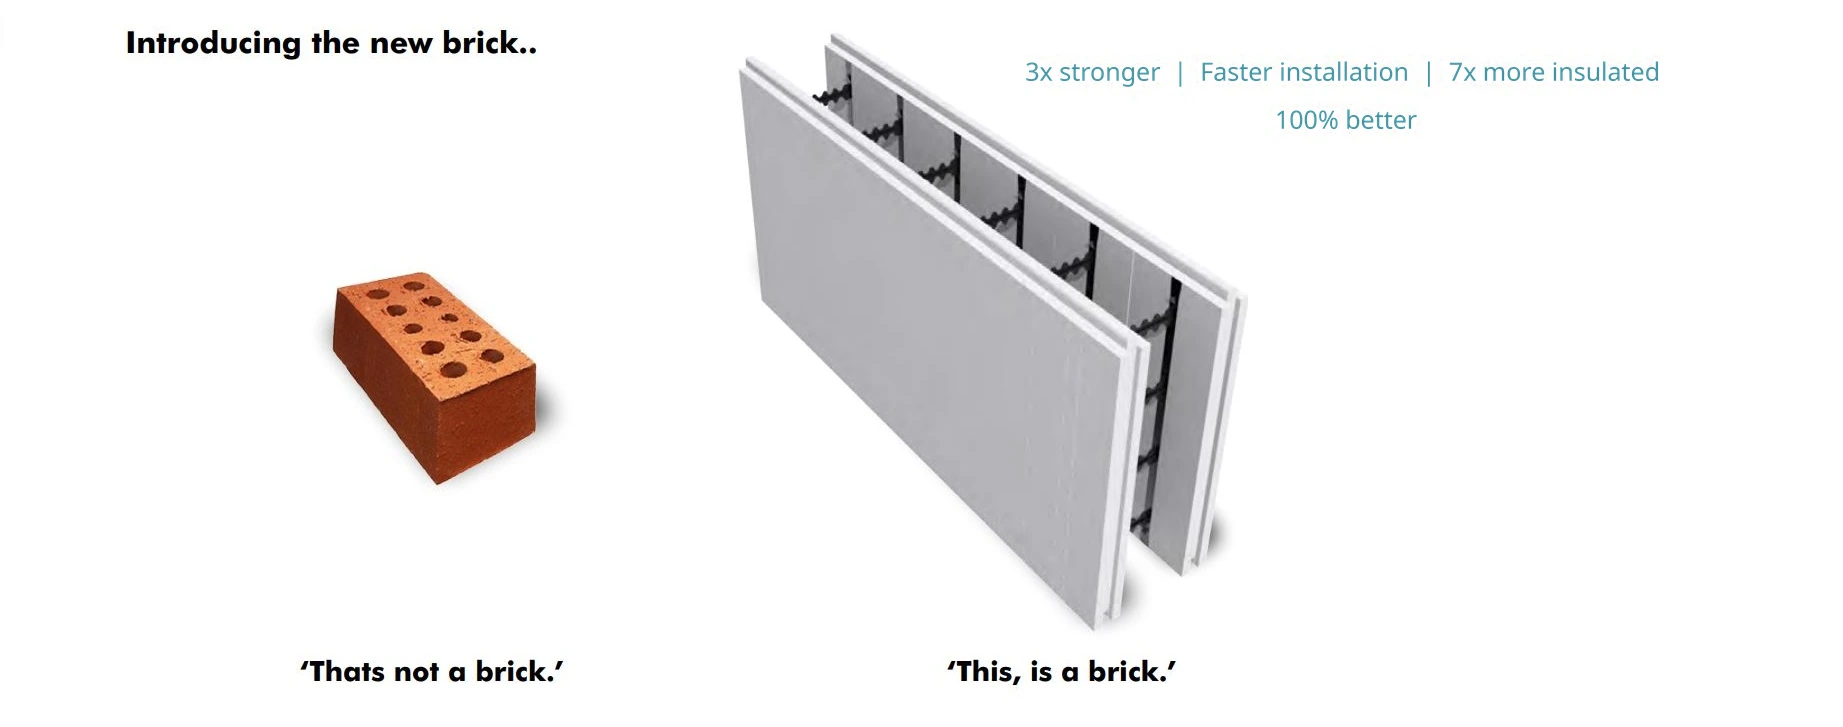
Australia’s leading ICF system,
a wall that’s already insulated.
A modular system of two interchangeable, opposing panels joined by plastic connectors that lock the panels together and hold the steel reinforcement before the concrete pour. Connector widths vary the concrete thickness — one system covers residential and commercial applications.
- ✓Australia’s most advanced ICF system — full blocks, half blocks and three sizes of corner block
- ✓Tried and tested — 400+ homes built, residential up to 3 storeys
- ✓60mm EPS panel each face — structure, insulation and finish substrate in one pour
- ✓Concrete cores from 100mm to 200mm via interchangeable connectors
- ✓Model fire ratings to 240/240/240 with integrated EPS insulation — confirm the specified wall assembly
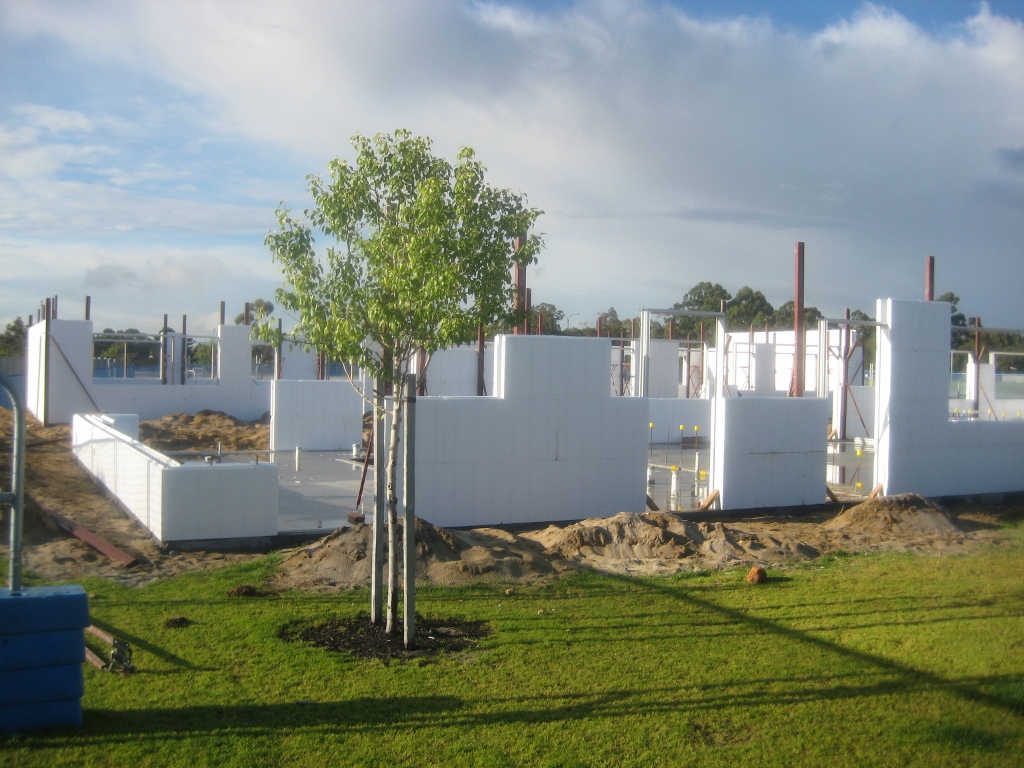
Three block types. Every wall covered.
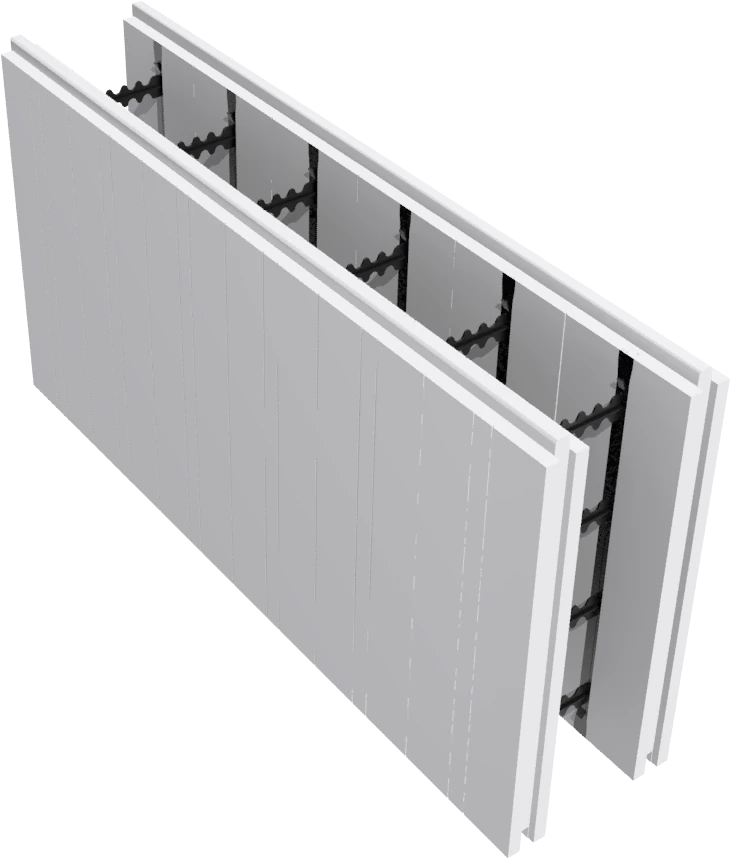
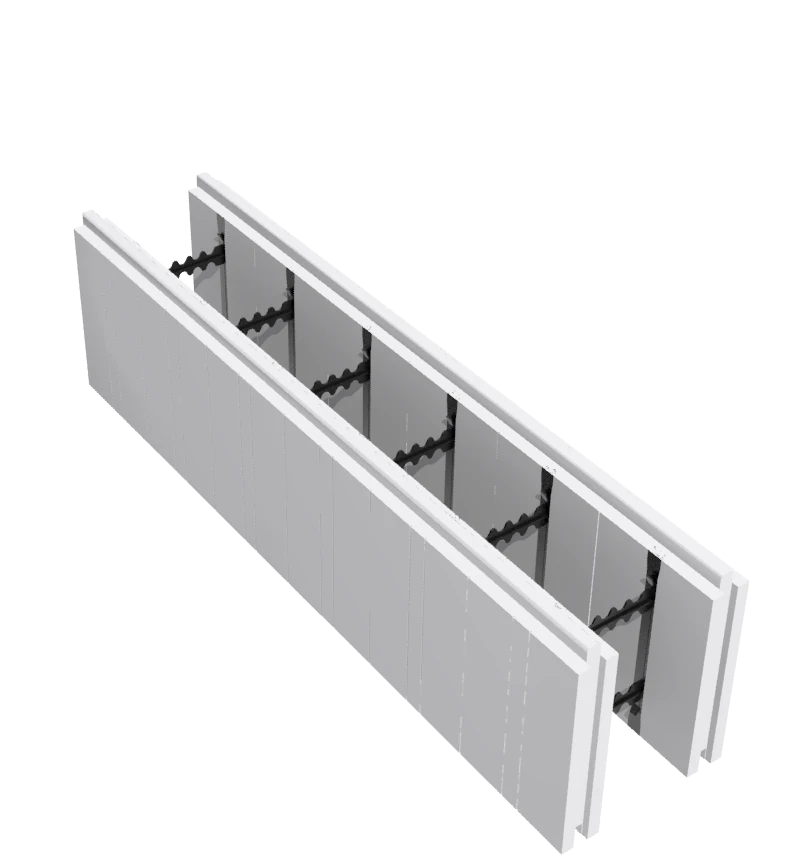
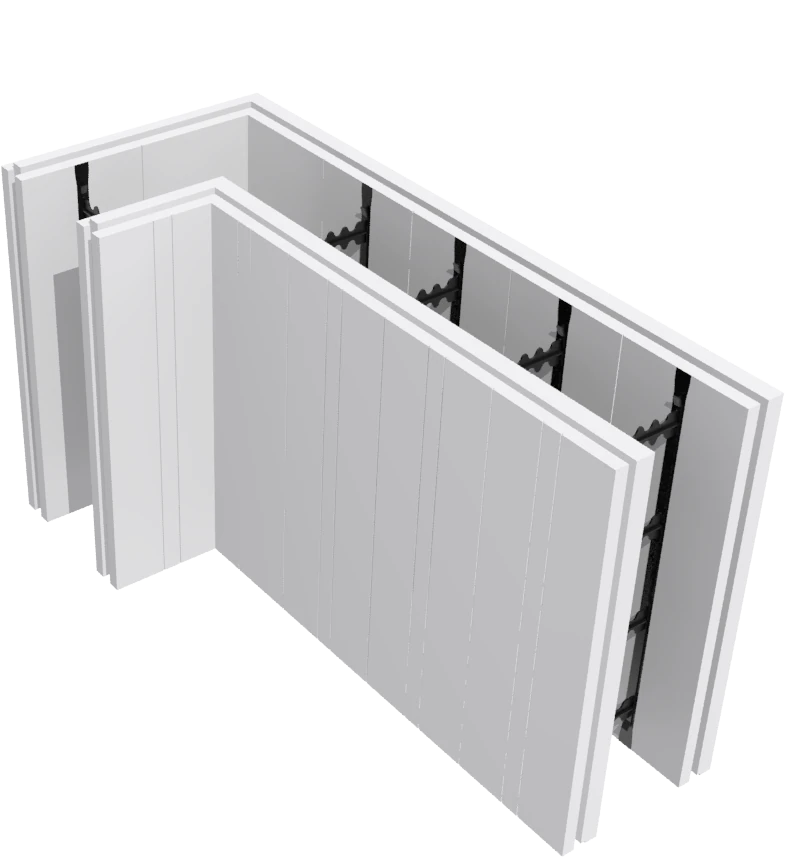
Three models. One system.
Dimensions and model fire ratings are from the January 2021 FormPro Design Manual (pp. 50–52). A 60 mm EPS panel forms each face. Confirm acoustic and thermal performance for your specified wall assembly and project requirements. Design manual · Ask about technical performance.
Interactive
Look inside FormPro ICF
Orbit a block, pull the layers apart and follow the build from a single corner to a two-storey wall. Drag to look around; the steps beside the model walk you through it.
Video
See FormPro ICF in action
Frequently asked questions
What models does FormPro ICF come in?
How do the panels join?
What can I build with it?
Do I need extra insulation?
Know what FormPro ICF costs
before you talk to anyone.
Upload your plans to the Formcraft estimator, trace your walls, and get an indicative FormPro ICF price in minutes — or send the plans over and we’ll do it for you.