
Formcraft PVC.
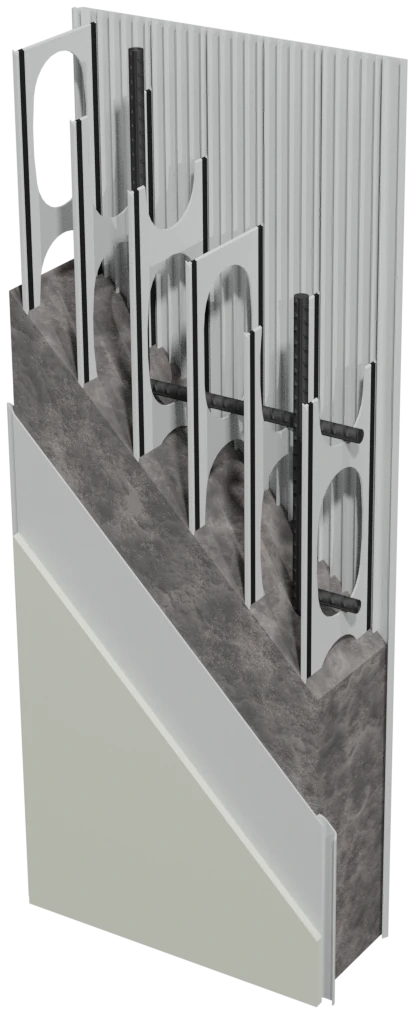
Lightweight polymer stay-in-place formwork for reinforced concrete walls — panels and internal webs remain in place after the pour as the finished wall face. Supplied as project-specific components, priced per m² straight from your plans.
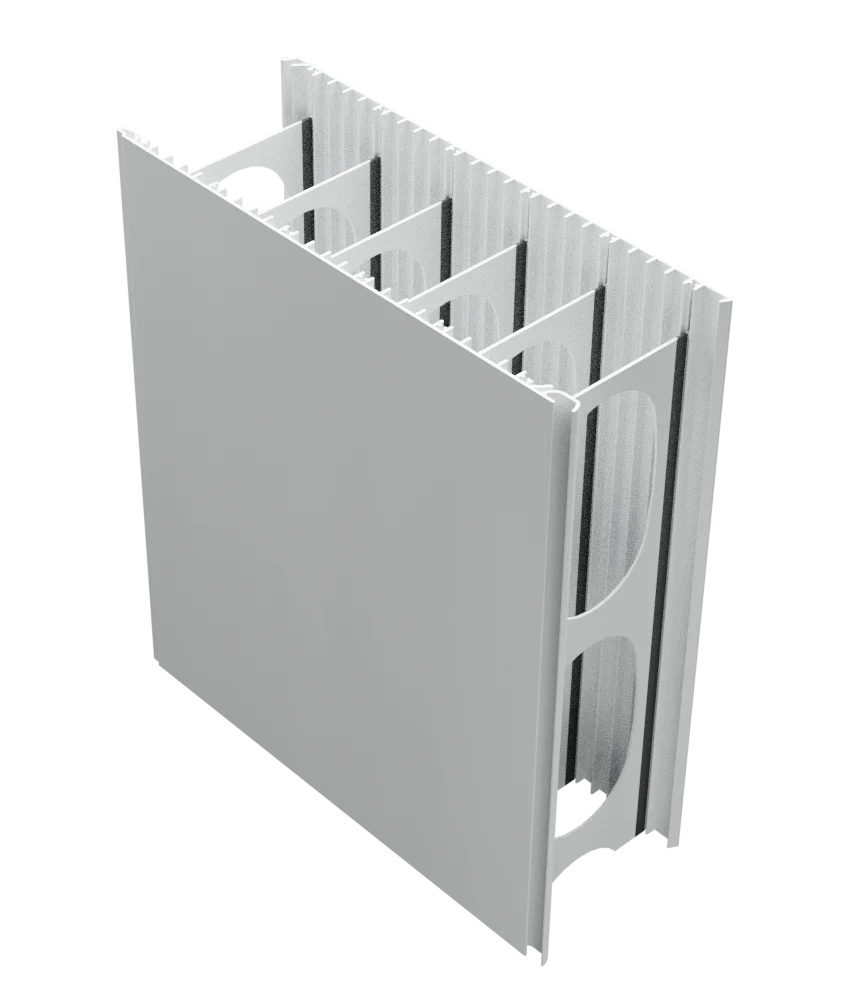
Lightweight to handle.
Fast to pour. Clean to finish.
PVC permanent formwork panels go up quickly with minimal plant, stay in place as the wall face, and take standard finishing systems. For residential and light commercial walls where speed and simplicity win the programme.
- ✓PP200 — the current estimator variant; 200mm wall for standard residential work
- ✓Lightweight handling — small crews, less crane time
- ✓Project guidance — discuss your wall application and requirements with Formcraft
- ✓Flat-packs for transport
- ✓Water resistant — suitable for below-grade applications
- ✓Super fast to construct
- ✓Internal ribs let you slide in shuttering — build through openings, exclude the concrete and cut the opening out after the pour. Saves huge amounts of construction time
- ✓Priced per m² in the estimator alongside every other system
Plan your PVC wall system.
Loadbearing walls, basements, pools, retaining walls, lift and stair shafts, party walls and blade walls. Suitability is confirmed from your drawings.
PP200 is available in the estimator.
For fire, acoustic and thermal performance, request the current technical documentation for your proposed wall build-up. Ask about PVC specifications.
Project-specific engineering and current structural, fire, acoustic and compliance documentation are confirmed per project before construction.
From plans to confirmed scope.
Provide drawings, location, programme and known constraints — or trace the walls yourself for indicative quantities.
We resolve missing inputs and confirm PP200 is the right pathway for the project.
Supply, installation and documentation requirements are agreed for the project.
Approved pricing, exclusions and assumptions are documented before commitment.
Discuss your PVC project.
Send your drawings and project requirements to discuss the wall system, finish and supporting documentation.
Ask about PVC specificationsInteractive
Look inside PVC
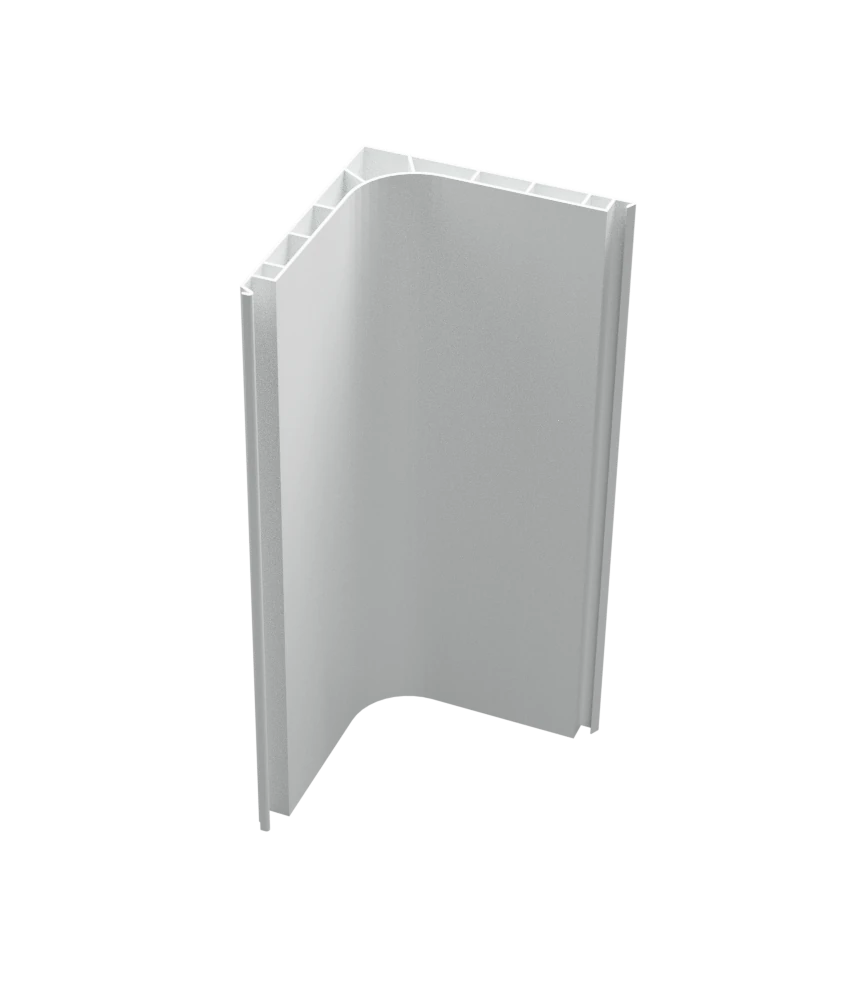
Watch the modules join, the corner profiles slot together and the concrete fill the wall. Drag to look around; the steps beside the model walk you through it.
See PVC walls go up.
FastForm FC-PVC wall installation timelapse — panels and trusses installed for a new home in Manning, WA.
Frequently asked questions
What is the Formcraft PVC system?
What crew and plant do I need?
How is it priced?
How do walls finish?
Estimate your PVC supply cost.
Upload your plans to the Formcraft estimator, trace your walls, and get an indicative PVC price in minutes — or send the plans over and we’ll do it for you.
The rest of the range.
Insulated concrete forms — 220, 270 & 320mm wall thicknesses
Insulated suspended slabs — 230, 280 & 330
Flat-packed fibre cement walls, PVC connectors
Fire-rated fibre-cement walls — RL162 & RL200