Estimate it myself
Price your formwork from your plans.
Your plans. A clearer estimate.
Upload a PDF, PNG or JPG. Set a known dimension, trace your walls or slabs, and see your material estimate take shape.
EXPLORE WITH AN EXAMPLE
01 · PRACTICE HOUSEA more complete sample plan
Three bedrooms, internal walls, doors, windows, a garage and alfresco. Clear dimensions help you learn scaling and tracing.
Illustrative training drawing · 1 sheet 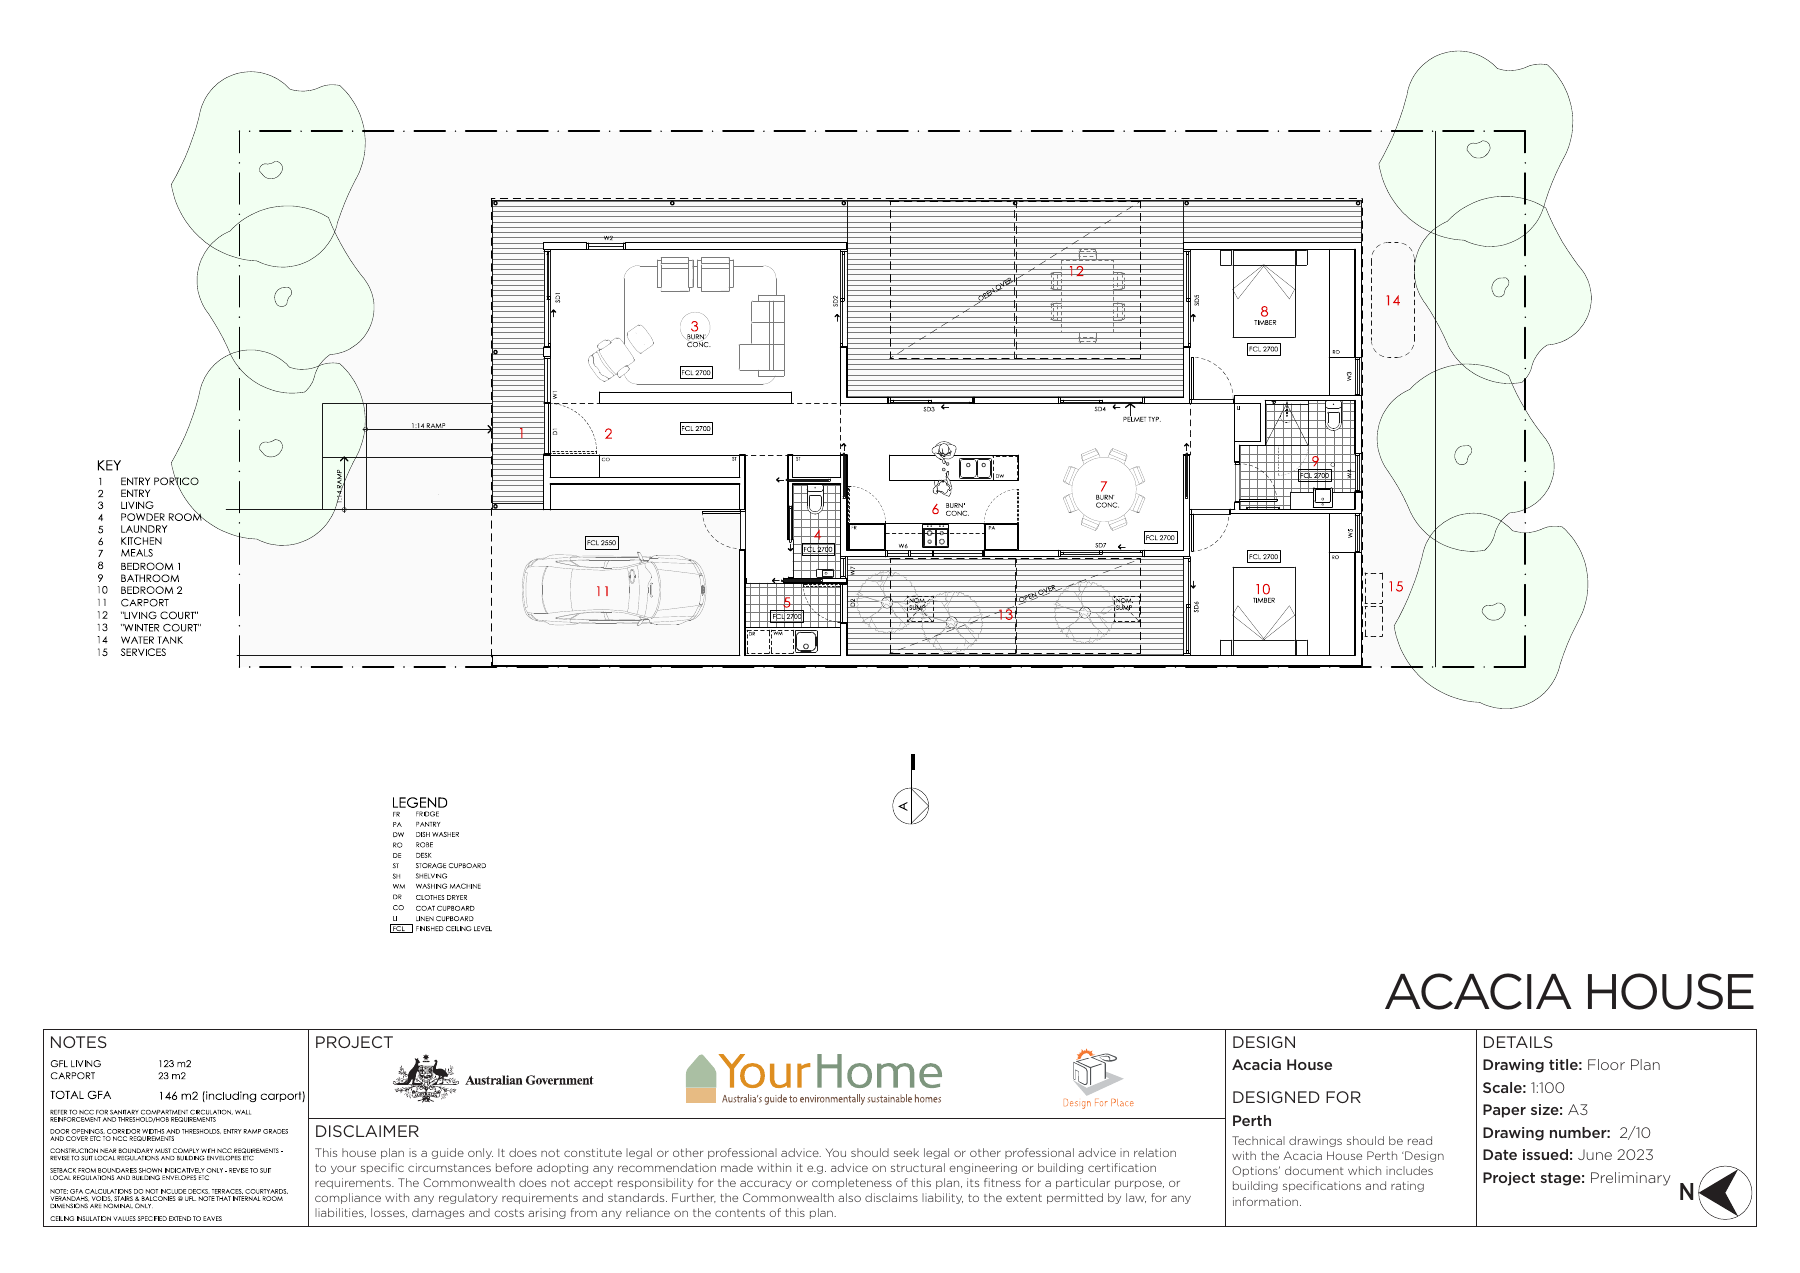 PDF
PDF02 · ARCHITECTURAL HOUSE PDFAcacia House, Perth
A two-bedroom courtyard home from Your Home. Practise with the dimensioned setout and furnished floor plan.
2 practice sheets · full PDF: 10 pages, 3.1 MB © Commonwealth of Australia 2026. Design For Place is licensed under CC BY 4.0, and provided free of charge at Your Home. Source disclaimers. Used here for takeoff practice; Formcraft systems are not specified by this example design.
Your plan stays in this browser until you submit it to Formcraft.
Scale not setNot saved yet
Upload a PDF, PNG or JPG plan to begin.
Click to trace · Finish to save · Select / edit to revise · +/− to zoom
Tap corners to trace · pinch to zoom · hand tool to move · Finish to save
Your takeoff in 3D
Updates as you trace. Drag to orbit · scroll or pinch to zoom. Keyboard: arrow keys to orbit, +/− to zoom, Home to reset.
In-progress shapes are previews. Finish a wall or slab to add it to the estimate. Traced geometry, not an engineering model.