ReoLok.
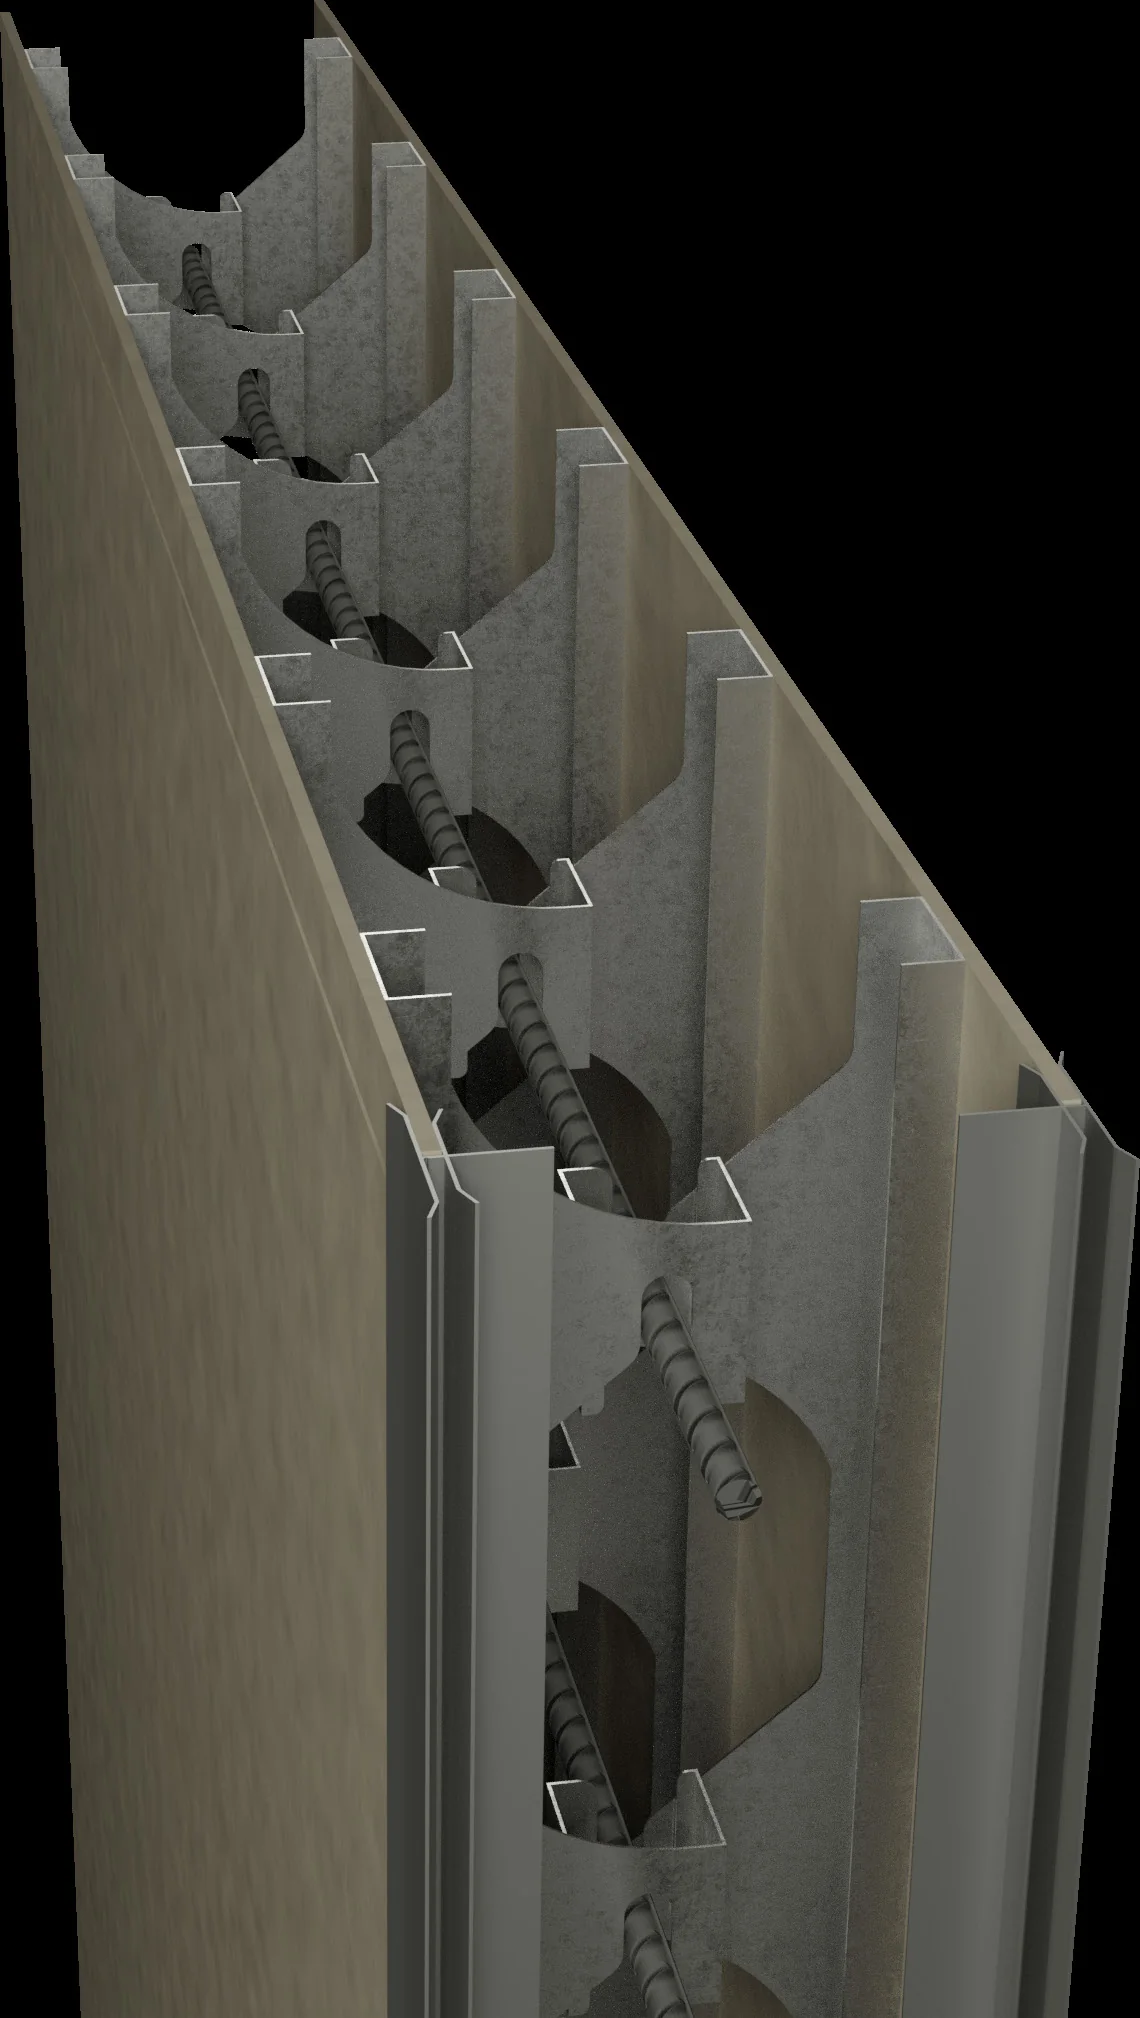
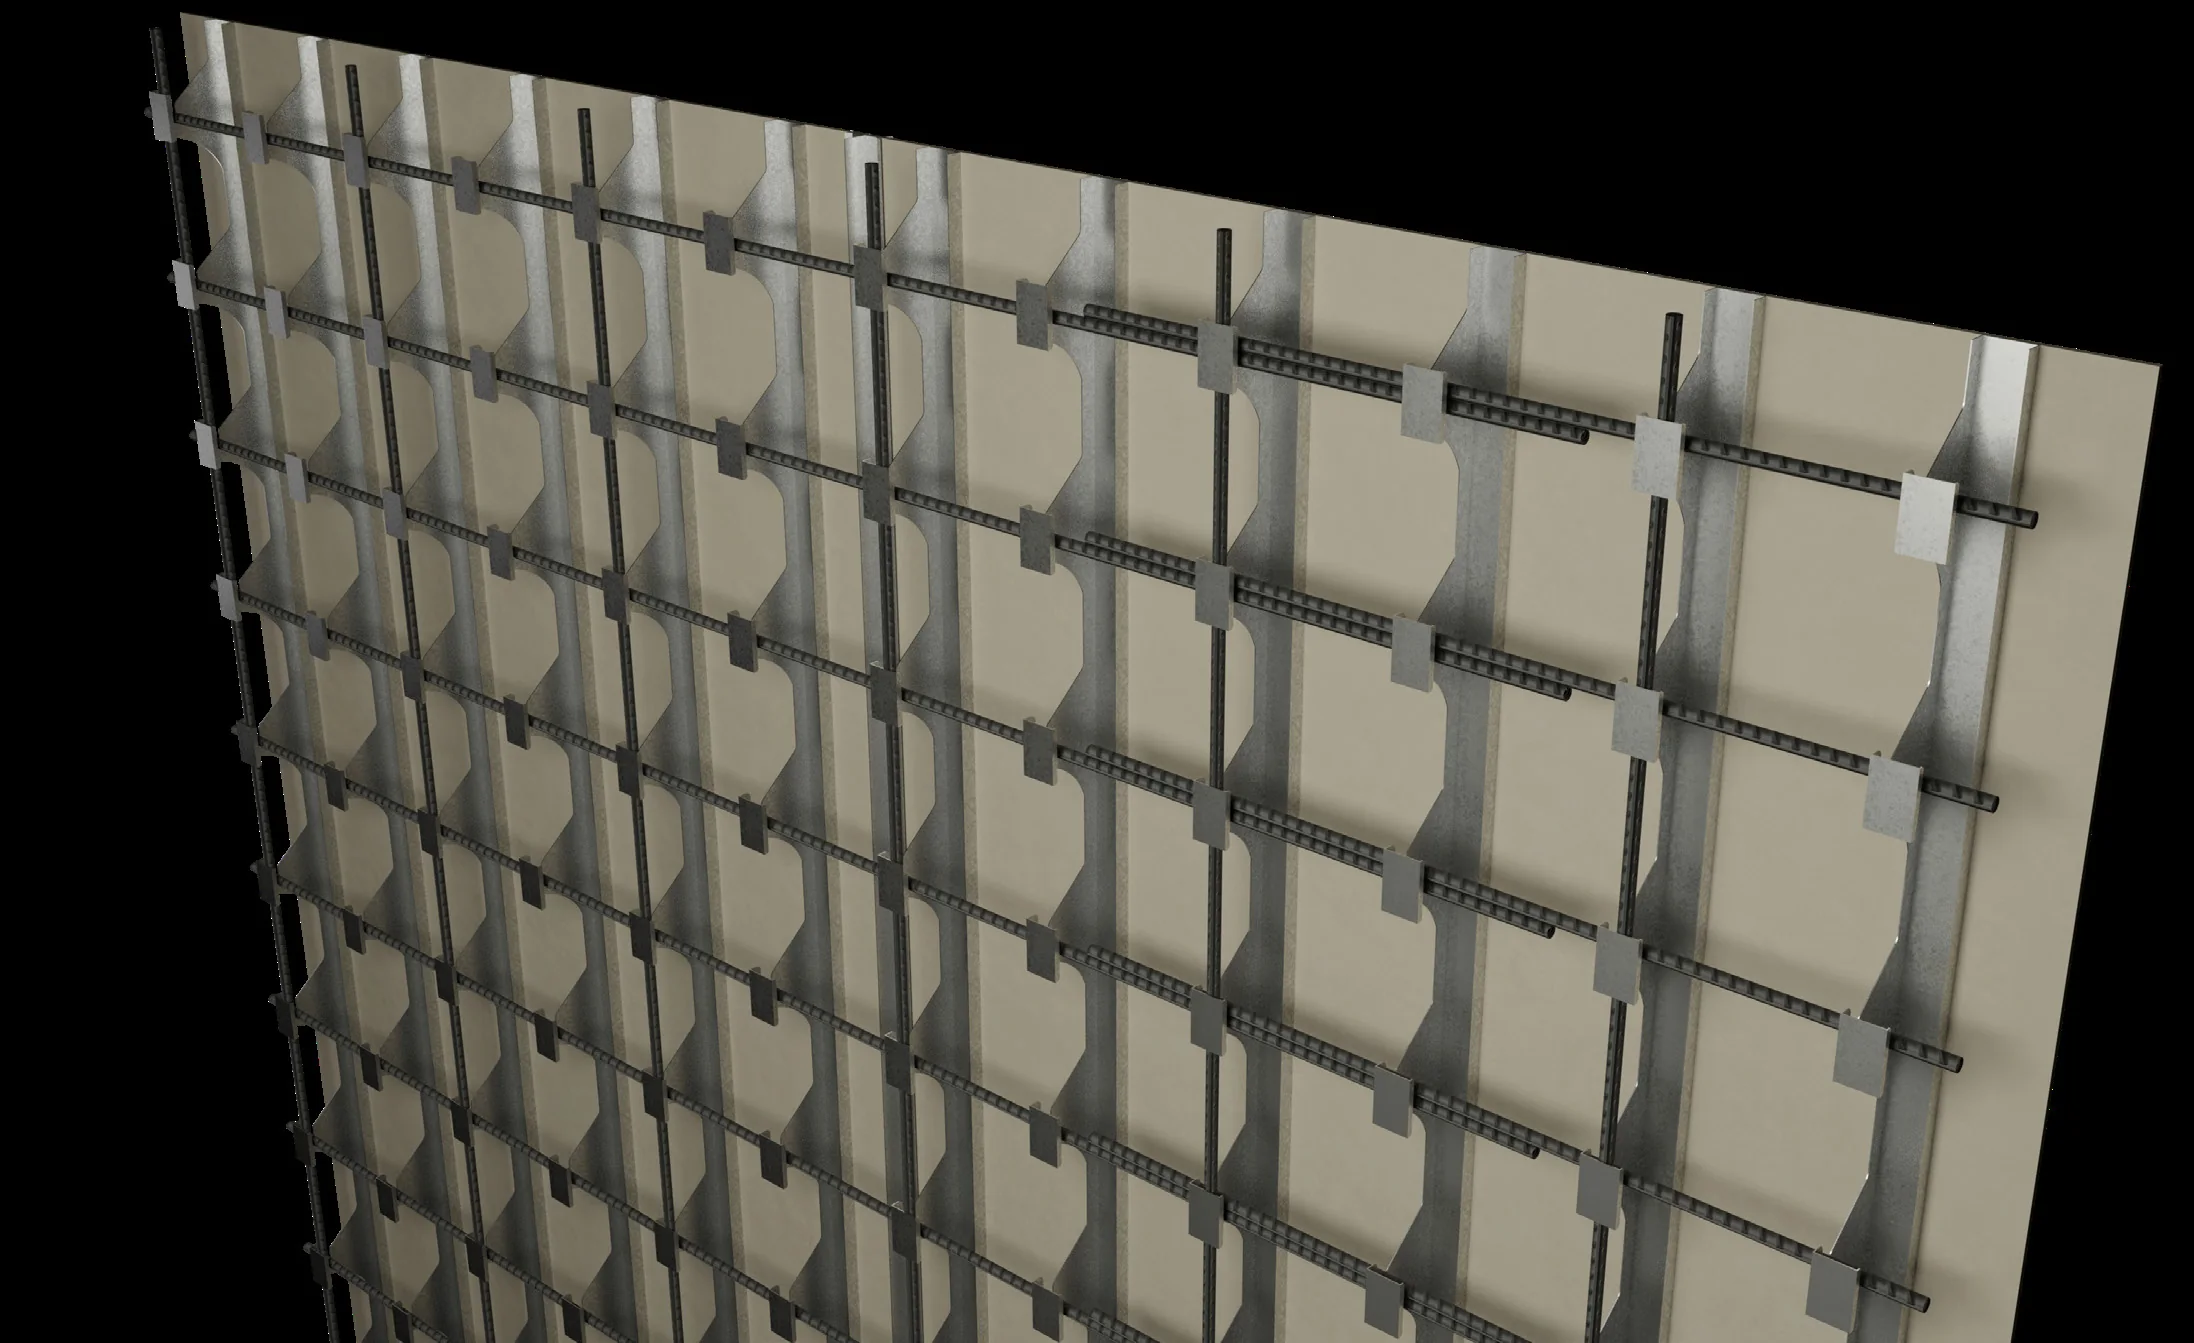
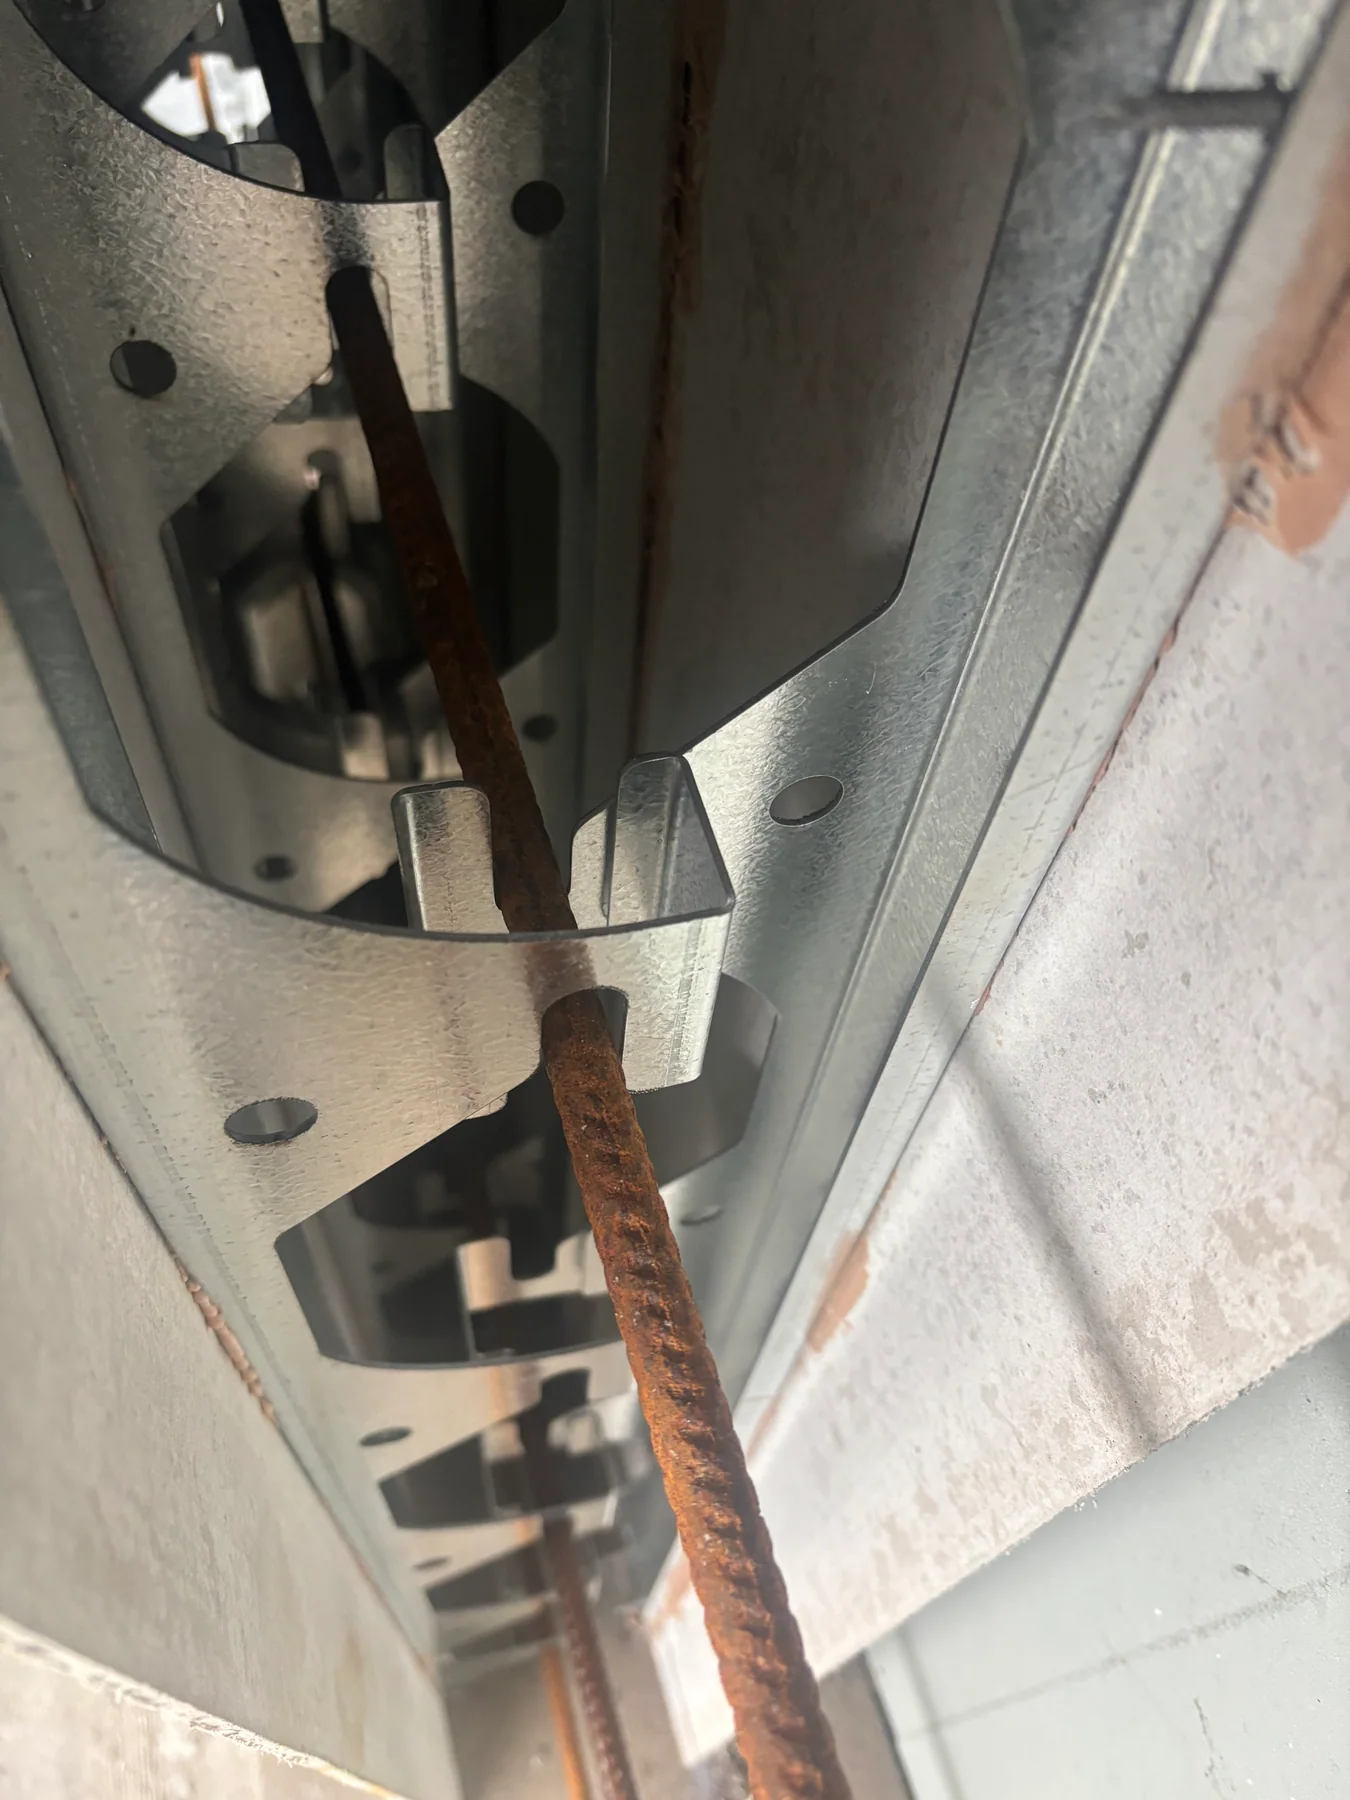
Fast-track non-combustible commercial walls. ReoLok uses the reinforcing bar itself to lock opposing fibre-cement panels into place creating a super strong cassette before concrete placement.
The cavity stays open
until you’ve checked it.
Lightweight 6mm fibre-cement panels, steel reinforcement and the ReoLok connection system create a rigid cavity that remains open for reinforcement inspection before the opposing panels are installed and concrete is placed.
- ✓Panels up to 3600mm high × 1200mm wide — reinforcing steel locks adjacent panels together
- ✓Full cavity visibility — engineers visually verify reinforcement before the cavity closes
- ✓Lighter panels — improved safety and faster installation
- ✓Steel connectors and fibre-cement faces — confirm the external wall assembly for your project
- ✓Lower production and logistics costs — commercial medium-rise structural walls
Source: ReoLok Design Manual, November 2025.
Two models. One system.
Overall wall thickness includes the two 6 mm fibre-cement faces; applied finishes are additional. Dimensions, FRL and Rw + Ctr are from the November 2025 ReoLok Design Manual (pp. 42–44). Confirm the selected wall assembly, thermal performance and project requirements with Formcraft. Design manual · Ask about technical performance.
Where ReoLok earns its keep.
Non-combustible faces, rebated and ready for textured render or cladding.
Fire-rated, acoustically rated party walls for multi-res and commercial.
Rigid, inspectable cores without conventional blockwork.
Below-ground structure with verified reinforcement before the pour.
Slender structural walls for medium- to high-density construction.
Dry-line internally for plasterboard finishes.
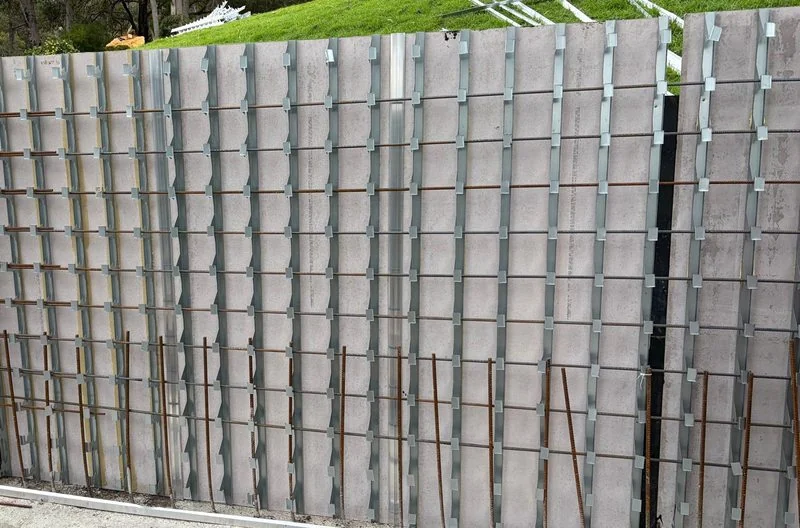
ReoLok on site — reinforcing steel locks adjacent panels together, with full cavity visibility before the pour.
Interactive
Look inside ReoLok
See the opposing steel hooks close over the horizontal reo, then reveal the fixed connections inside a panel bay. Drag to look around; the steps beside the model walk you through it.
See ReoLok in action.
From first plans to delivered walls.
Send us your drawings and tell us what you’re building — we’ll work through the requirements and where ReoLok fits best.
You receive a budget estimate and quantity take-off, and we refine the final scope with you before anything is ordered.
Our team prepares detailed shop drawings and works through them with you until every opening and junction is right.
We manage manufacturing and supply off-site, so your crew stays on the tools managing the other trades.
Frequently asked questions
What can I build with ReoLok?
What are the standard ReoLok models?
Can the reinforcement be inspected before concrete placement?
Does Formcraft provide technical assistance?
Can I manufacture or distribute ReoLok?
Know what ReoLok costs
before you talk to anyone.
Upload your plans to the Formcraft estimator, trace your walls, and get an indicative ReoLok price in minutes — or send the plans over and we’ll do it for you.
The rest of the range.
Insulated concrete forms — 220, 270 & 320mm wall thicknesses
Flat-packed fibre cement walls, PVC connectors
Insulated suspended slabs — 230, 280 & 330
Lightweight PVC permanent formwork — 200mm